
67 LODGE HALL RD
Mount Jackson, VA 22842
- 3 Beds
- 2 Baths Full Baths: 2
- 1,922 SqFt
- 0.98 Lot Size
- 1896 Year Built
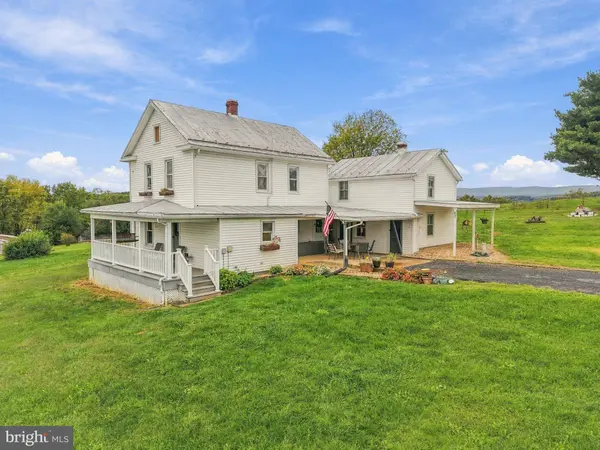
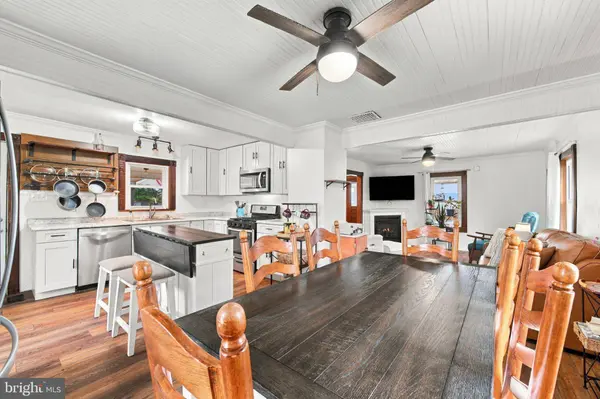
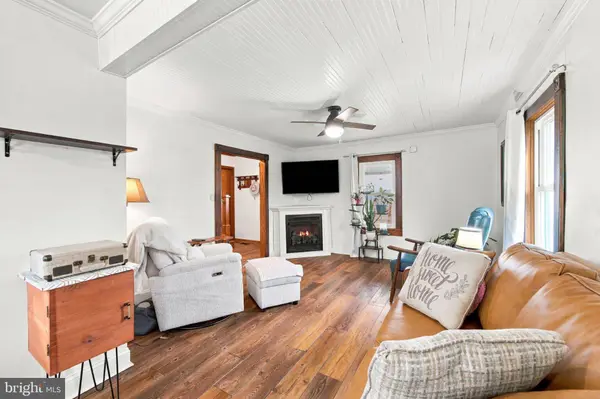
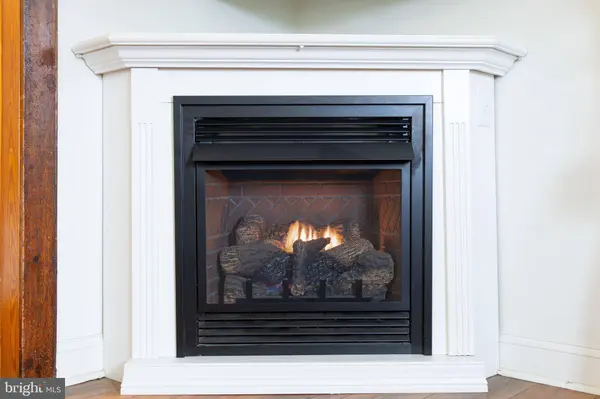
Hardwood flooring throughout adds warmth and character, while the beautifully updated kitchen with dining area offers a welcoming space to gather. Relax in the cozy living room beside the gas fireplace, and enjoy the convenience of a full bathroom and laundry on the main level. Upstairs, three bedrooms and a full bathroom provide comfortable space for everyday living.
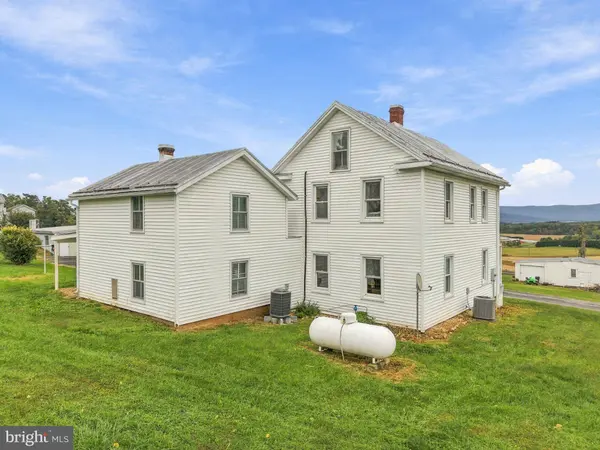
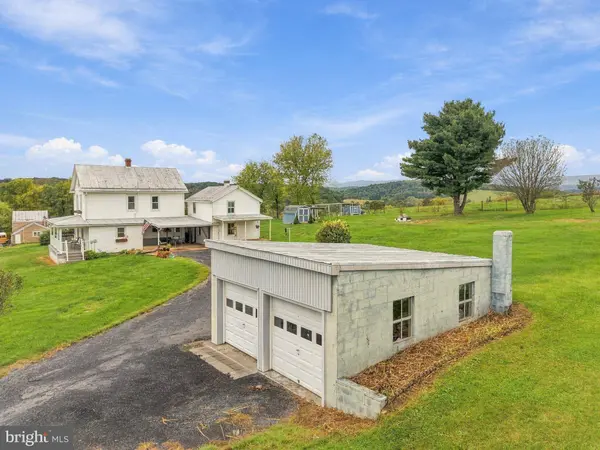
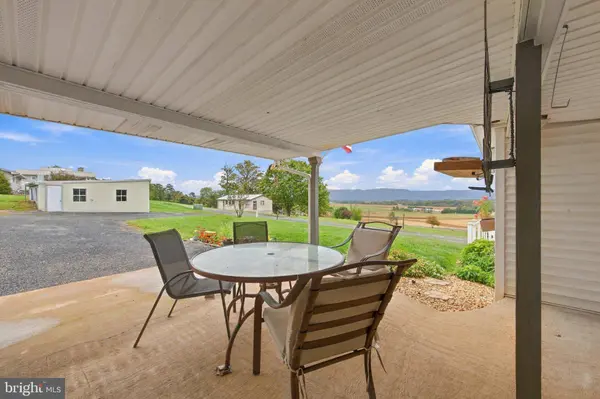
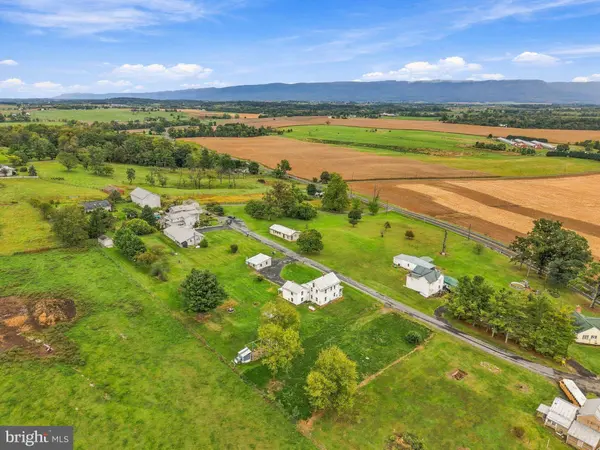
Start your morning on the welcoming front porch, taking in the sweeping valley and mountain views, or unwind on the covered side patio. The original summer kitchen offers additional storage and the potential for future living space. A detached two-car garage, ample driveway parking, and a chicken coop out back that conveys with the property complete the outdoor features. Classic charm, thoughtful updates, and exceptional views make this a special place to call home.
VIDEO
GALLERY
PROPERTY DETAIL
Key Details
Property Type Single Family Home
Sub Type Detached
Listing Status Active
Purchase Type For Sale
Square Footage 1, 922 sqft
Price per Sqft $174
MLS Listing ID VASH2015848
Style Farmhouse/National Folk
Bedrooms 3
Full Baths 2
HOA Y/N N
Abv Grd Liv Area 1,922
Year Built 1896
Annual Tax Amount $1,662
Tax Year 2026
Lot Size 0.980 Acres
Acres 0.98
Property Sub-Type Detached
Source BRIGHT
Location
State VA
County Shenandoah
Zoning A1
Rooms
Basement Other
Main Level Bedrooms 3
Building
Story 2
Foundation Stone
Above Ground Finished SqFt 1922
Sewer Private Septic Tank
Water Well
Architectural Style Farmhouse/National Folk
Level or Stories 2
Additional Building Above Grade, Below Grade
New Construction N
Interior
Hot Water Electric
Heating Heat Pump(s)
Cooling Central A/C
Flooring Hardwood
Fireplaces Number 1
Fireplaces Type Corner, Gas/Propane
Inclusions Chicken Coop
Equipment Built-In Microwave, Dishwasher, Dryer - Front Loading, Oven/Range - Gas, Refrigerator, Stainless Steel Appliances, Washer - Front Loading
Fireplace Y
Appliance Built-In Microwave, Dishwasher, Dryer - Front Loading, Oven/Range - Gas, Refrigerator, Stainless Steel Appliances, Washer - Front Loading
Heat Source Electric, Propane - Leased
Laundry Main Floor
Exterior
Exterior Feature Porch(es), Patio(s)
Parking Features Garage - Front Entry
Garage Spaces 6.0
Water Access N
View Panoramic, Mountain, Valley
Roof Type Metal
Accessibility None
Porch Porch(es), Patio(s)
Total Parking Spaces 6
Garage Y
Private Pool No
Schools
Elementary Schools Ashby-Lee
Middle Schools North Fork
High Schools Stonewall Jackson
School District Shenandoah County Public Schools
Others
Senior Community No
Tax ID 078-A-128
Ownership Fee Simple
SqFt Source 1922
Special Listing Condition Standard
CONTACT