
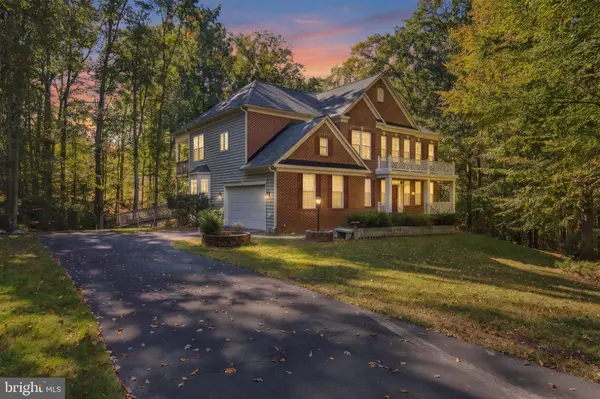
6380 RUSKIN ROW PL
Woodbridge, VA 22193
- 5 Beds
- 5 Baths Full Baths: 4 Half Baths: 1
- 4,804 SqFt
- 2.06 Lot Size
- 2006 Year Built
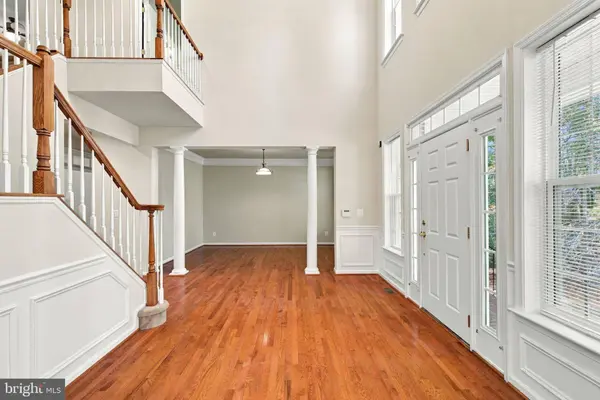
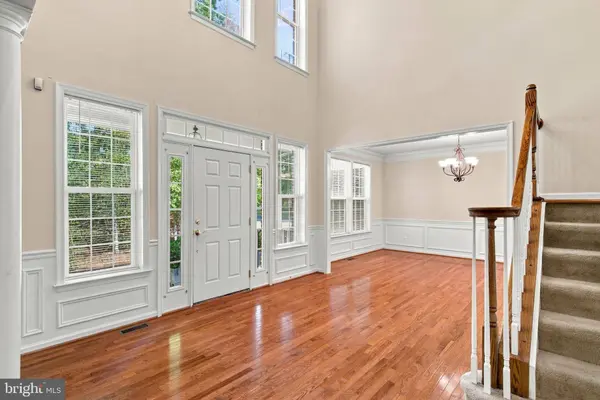
The main level features a dramatic two-story living room with a gas fireplace, a formal dining room, sitting room, private office, powder room, and a well-appointed kitchen with a center island. A serving area between the kitchen and formal dining room adds convenience for entertaining, while a passthrough opening between the kitchen and living room connects the spaces. Just off the kitchen, the morning room opens to a covered deck, creating a great space to relax or entertain. A convenient laundry area completes the main level.
Upstairs, you'll find four bedrooms, including a spacious primary suite with its own covered deck, walk-in closet, and en suite bath. A second bedroom offers a private full bath, while bedrooms three and four share a Jack-and-Jill bath.
The finished lower level adds even more flexibility with a large entertainment area featuring a wet bar and an abundance of windows, an additional bedroom with a full bath, and plenty of storage space.
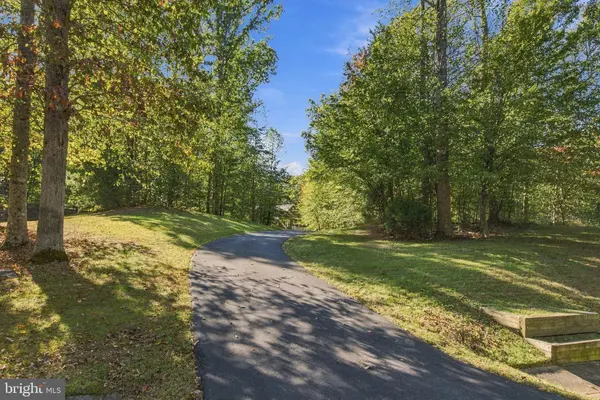
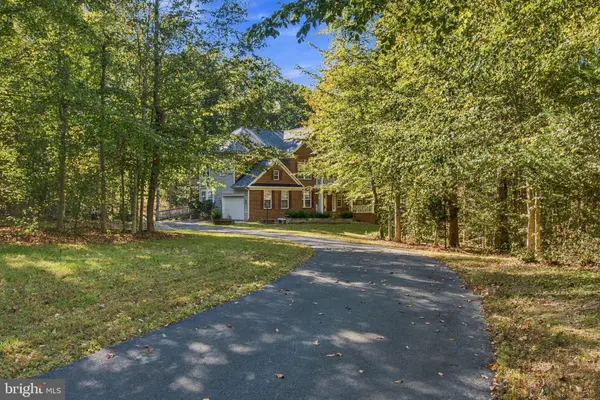
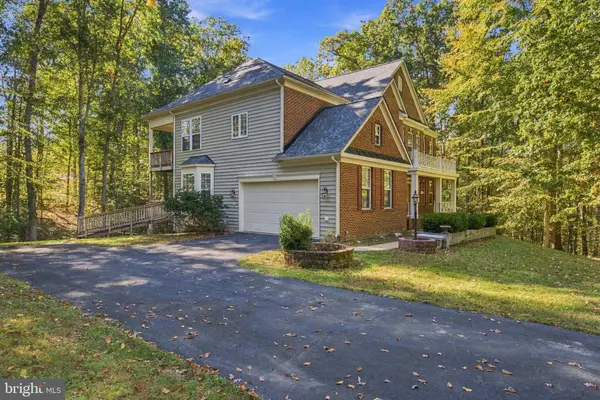
With its private setting, multiple outdoor living spaces, spacious floor plan, and flexible lower level, this home offers room to spread out while still feeling warm and inviting.
VIRTUAL TOUR
VIDEO
GALLERY
PROPERTY DETAIL
Key Details
Property Type Single Family Home
Sub Type Detached
Listing Status Under Contract
Purchase Type For Sale
Square Footage 4, 804 sqft
Price per Sqft $176
Subdivision Holly Forest
MLS Listing ID VAPW2133094
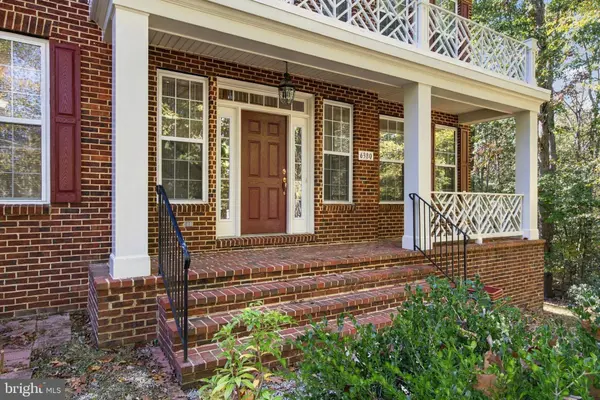
Style Colonial
Bedrooms 5
Full Baths 4
Half Baths 1
HOA Fees $114/qua
HOA Y/N Y
Abv Grd Liv Area 3,788
Year Built 2006
Available Date 2026-10-30
Annual Tax Amount $8,844
Tax Year 2026
Lot Size 2.062 Acres
Acres 2.06
Property Sub-Type Detached
Source BRIGHT
Location
State VA
County Prince William
Zoning SR1
Rooms
Basement Walkout Level, Partially Finished
Building
Lot Description Backs to Trees, Partly Wooded
Story 3
Foundation Concrete Perimeter
Above Ground Finished SqFt 3788
Sewer Septic < # of BR
Water Public
Architectural Style Colonial
Level or Stories 3
Additional Building Above Grade, Below Grade
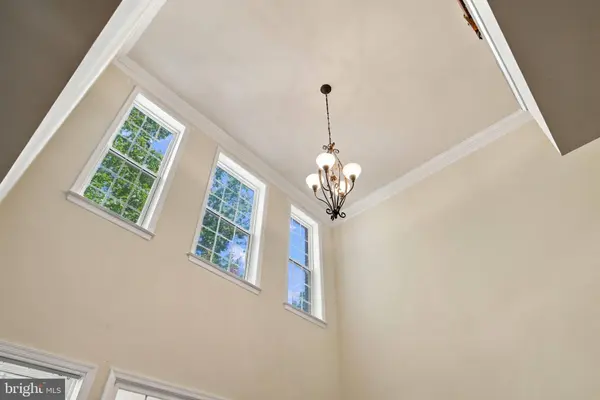
Structure Type 2 Story Ceilings
New Construction N
Interior
Interior Features Bar, Bathroom - Walk-In Shower, Breakfast Area, Double/Dual Staircase, Floor Plan - Traditional, Formal/Separate Dining Room, Primary Bath(s), Recessed Lighting, Walk-in Closet(s), Wet/Dry Bar, Wood Floors, Butlers Pantry, Bathroom - Soaking Tub
Hot Water Natural Gas
Heating Forced Air
Cooling Central A/C
Flooring Hardwood, Carpet
Fireplaces Number 1
Fireplaces Type Gas/Propane
Equipment Built-In Microwave, Cooktop, Dishwasher, Oven - Double, Oven - Wall, Refrigerator
Fireplace Y
Appliance Built-In Microwave, Cooktop, Dishwasher, Oven - Double, Oven - Wall, Refrigerator
Heat Source Electric, Natural Gas
Laundry Hookup, Main Floor
Exterior
Parking Features Garage - Side Entry, Inside Access, Garage Door Opener
Garage Spaces 4.0
Water Access N
View Trees/Woods
Accessibility Chairlift
Attached Garage 2
Total Parking Spaces 4
Garage Y
Private Pool No
Schools
School District Prince William County Public Schools
Others
HOA Fee Include Trash
Senior Community No
Tax ID 7991-78-8236
Ownership Fee Simple
SqFt Source 4804
Special Listing Condition Standard
Virtual Tour https://www.zillow.com/view-imx/cc1352a8-3f7e-4773-a9c7-29c3edc999c4?wl=true&setAttribution=mls&initialViewType=pano
CONTACT