
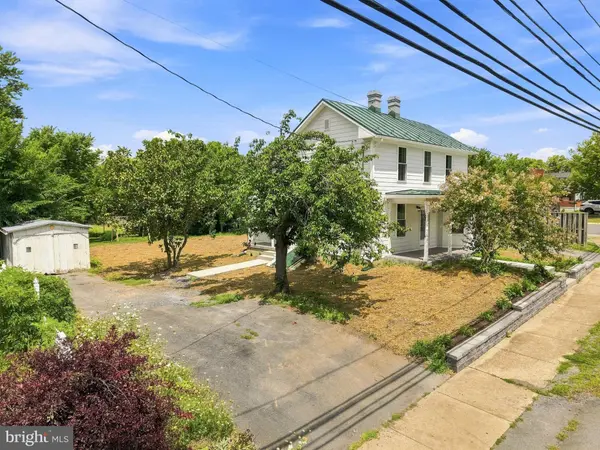
5285 GERMAIN ST
Stephens City, VA 22655
- 3 Beds
- 2 Baths Full Baths: 2
- 1,596 SqFt
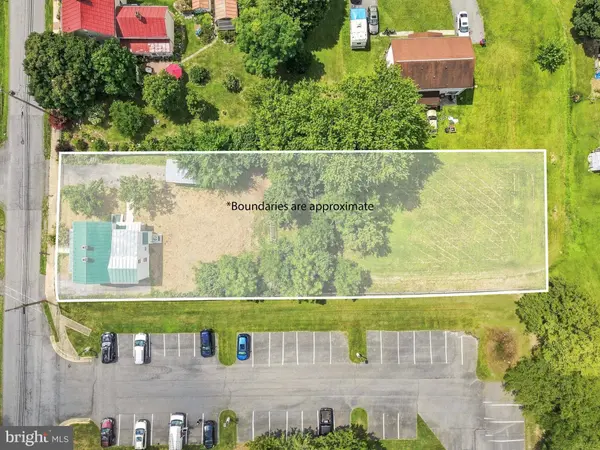
- 0.52 Lot Size
- 1921 Year Built
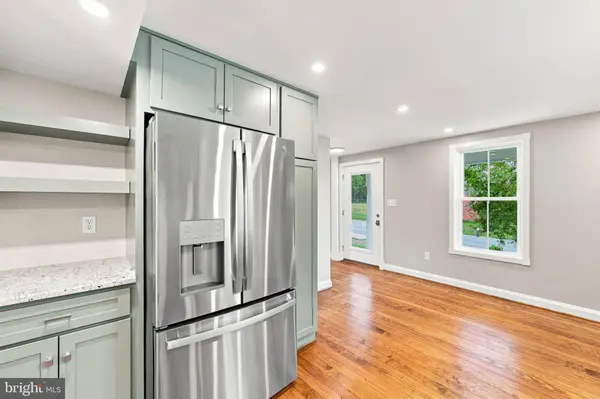
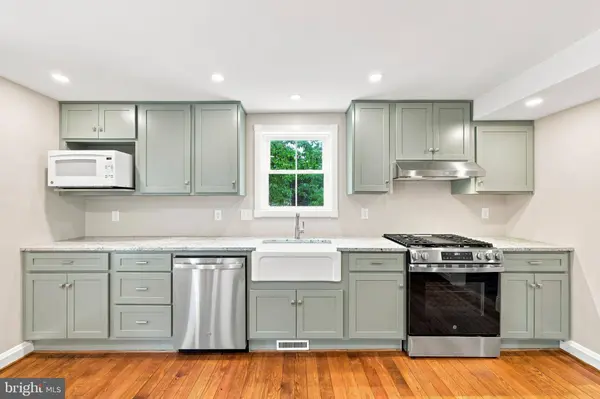
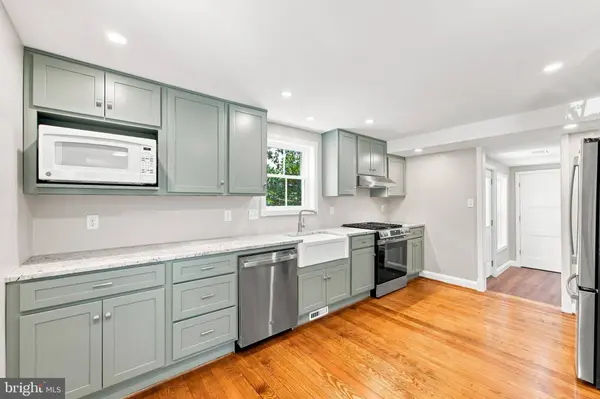
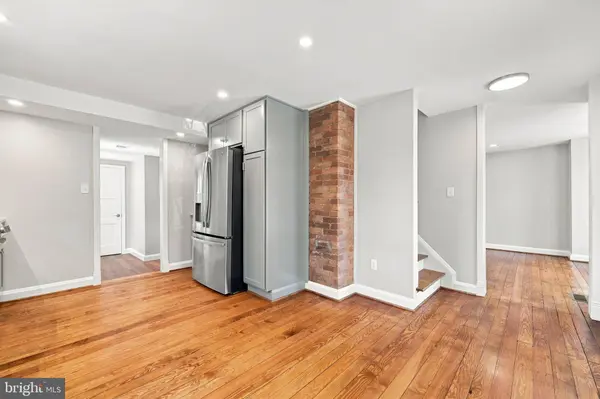
The improvements go well beyond the finishing touches. The home features a new roof, windows, Hardie Plank siding, electrical, plumbing, HVAC, and landscaping, along with two completely remodeled bathrooms and an entirely new kitchen. Refinished hardwood floors bring the home's timeless character back to life, while the durable metal roof and major system upgrades add lasting value and peace of mind.
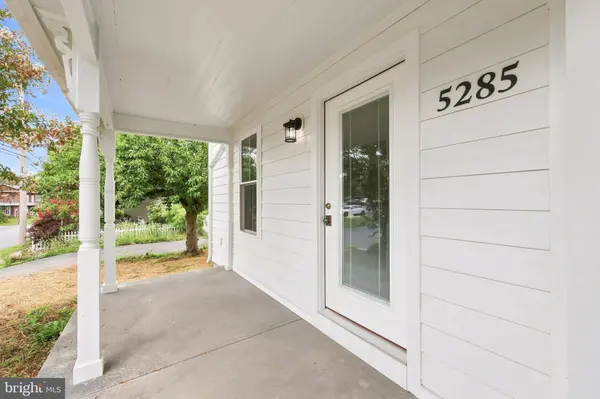
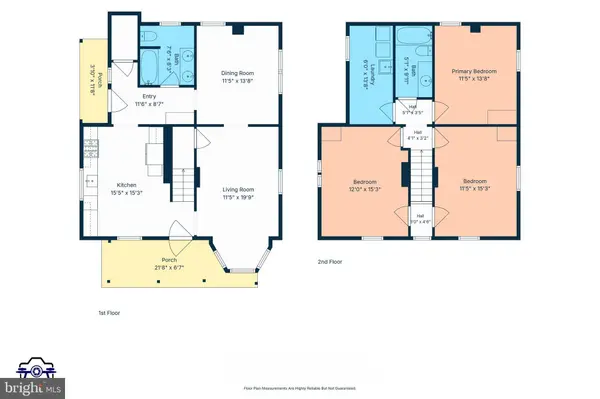
A classic front porch welcomes you inside, where the main level offers the beautifully redesigned kitchen, an inviting living room, a separate dining room or office, and a brand-new full bathroom. Upstairs, you'll find three bedrooms, a fully updated hall bathroom, and conveniently located laundry.
Close to shopping, restaurants, and Interstate 81, this thoughtfully renovated property offers the rare opportunity to enjoy the charm of a 1921 home with extensive modern improvements already completed. Come experience the best of historic character and refreshed, move-in-ready living!
VIDEO
GALLERY
PROPERTY DETAIL
Key Details
Sold Price $389,0002.7%
Property Type Single Family Home
Sub Type Detached
Listing Status Sold
Purchase Type For Sale
Square Footage 1, 596 sqft
Price per Sqft $243
Subdivision Stephens City
MLS Listing ID VAFV2043926
Sold Date 11/06/26
Style Farmhouse/National Folk
Bedrooms 3
Full Baths 2
HOA Y/N N
Abv Grd Liv Area 1,596
Year Built 1921
Available Date 2026-08-13
Annual Tax Amount $1,159
Tax Year 2025
Lot Size 0.520 Acres
Acres 0.52
Property Sub-Type Detached
Source BRIGHT
Location
State VA
County Frederick
Zoning R2
Rooms
Other Rooms Living Room, Dining Room, Bedroom 2, Bedroom 3, Kitchen, Bedroom 1, Laundry, Full Bath
Building
Lot Description Rear Yard
Story 2
Foundation Block, Stone
Above Ground Finished SqFt 1596
Sewer Public Sewer
Water Public
Architectural Style Farmhouse/National Folk
Level or Stories 2
Additional Building Above Grade, Below Grade
New Construction N
Interior
Interior Features Dining Area, Floor Plan - Traditional, Formal/Separate Dining Room, Recessed Lighting, Wood Floors
Hot Water Instant Hot Water
Heating Heat Pump(s)
Cooling Central A/C
Flooring Hardwood
Equipment Refrigerator, Dishwasher, Oven/Range - Gas, Washer, Dryer
Fireplace N
Appliance Refrigerator, Dishwasher, Oven/Range - Gas, Washer, Dryer
Heat Source Electric, Natural Gas
Laundry Upper Floor
Exterior
Exterior Feature Porch(es)
Water Access N
Roof Type Metal
Accessibility None
Porch Porch(es)
Garage N
Private Pool No
Schools
School District Frederick County Public Schools
Others
Senior Community No
Tax ID 74-A03-A-25
Ownership Fee Simple
SqFt Source 1596
Special Listing Condition Standard
CONTACT