
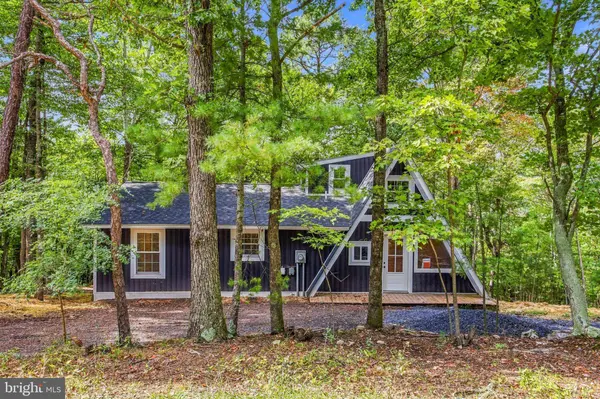
404 N MAPLE RD
Mount Jackson, VA 22842
- 2 Beds
- 2 Baths Full Baths: 2
- 1,536 SqFt
- 3.16 Lot Size
- 1986 Year Built
Inside, 1,536 square feet offers two bedrooms, two renovated bathrooms, and luxury vinyl plank flooring throughout. The remodeled kitchen brings a bright, clean look with white cabinetry, granite countertops, and brand-new stainless steel appliances. New windows and new interior and exterior doors add to the home's refreshed feel. A new HVAC system provides comfort throughout, and the upstairs bedroom also has its own mini-split.
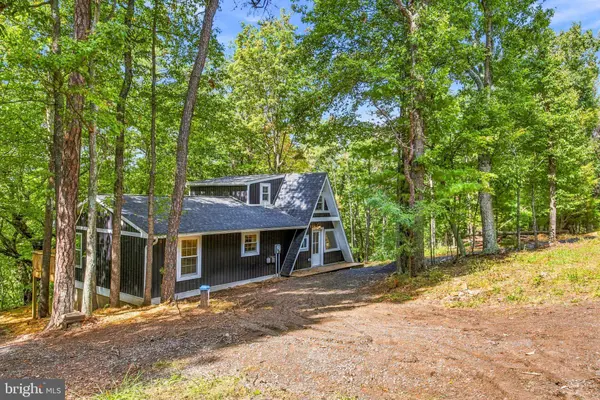
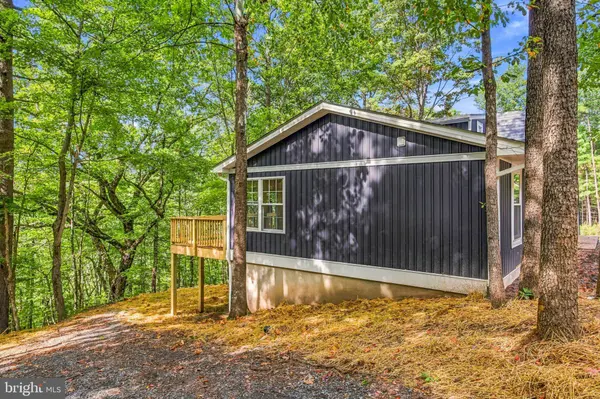
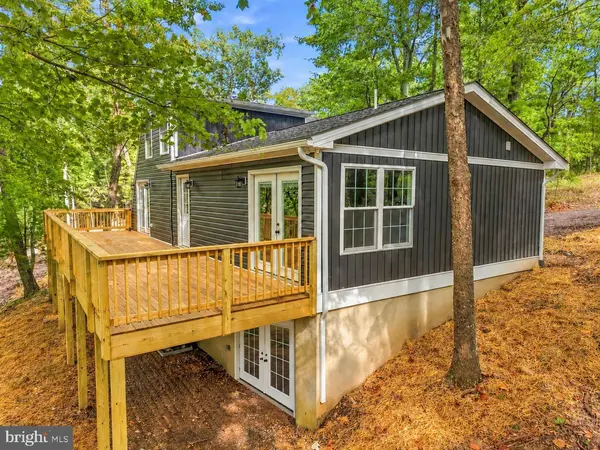
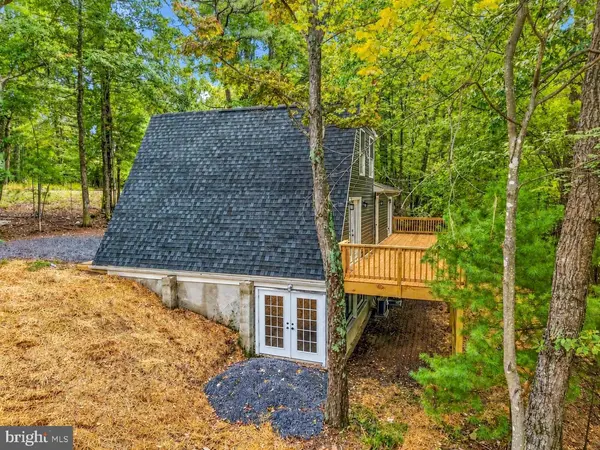
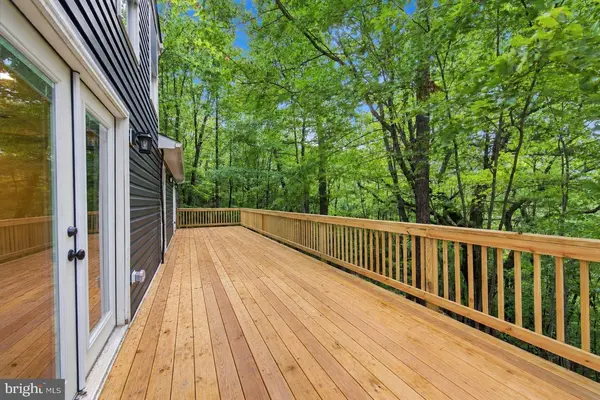
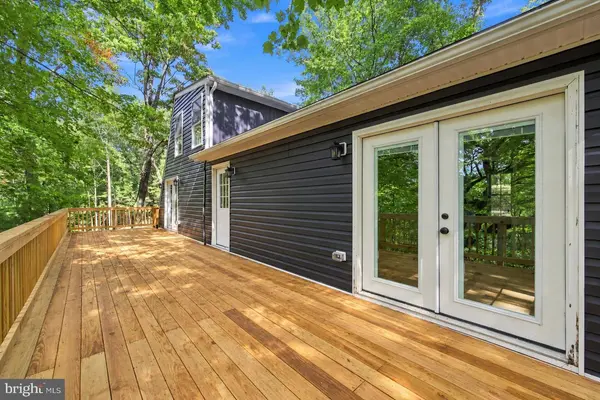
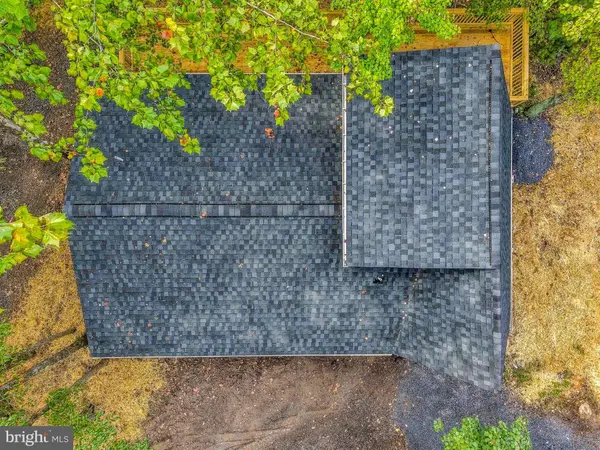
Start your morning on the front deck, then unwind on the back deck with the woods as your backdrop. The unfinished walkout basement offers plenty of storage and the opportunity to make the space your own. From the updated interior to the new outdoor spaces, this A-frame offers the character of a wooded retreat with the ease of a complete remodel.
GALLERY
PROPERTY DETAIL
Key Details
Property Type Single Family Home
Sub Type Detached
Listing Status Under Contract
Purchase Type For Sale
Square Footage 1, 536 sqft
Price per Sqft $195
Subdivision Sundance Properties
MLS Listing ID VASH2015762
Style A-Frame, Cabin/Lodge
Bedrooms 2
Full Baths 2
HOA Fees $345/ann
HOA Y/N Y
Abv Grd Liv Area 1,536
Year Built 1986
Annual Tax Amount $1,212
Tax Year 2025
Lot Size 3.159 Acres
Acres 3.16
Property Sub-Type Detached
Source BRIGHT
Location
State VA
County Shenandoah
Zoning R
Direction East
Rooms
Basement Unfinished, Walkout Level
Main Level Bedrooms 2
Building
Lot Description Backs to Trees, Private, Sloping, Trees/Wooded
Story 2
Foundation Block, Pillar/Post/Pier
Above Ground Finished SqFt 1536
Sewer Private Septic Tank
Water Well
Architectural Style A-Frame, Cabin/Lodge
Level or Stories 2
Additional Building Above Grade, Below Grade
New Construction N
Interior
Hot Water Electric
Heating Heat Pump(s)
Cooling Central A/C
Flooring Luxury Vinyl Plank
Heat Source Electric
Exterior
Water Access N
View Mountain
Street Surface Gravel
Accessibility None
Garage N
Private Pool No
Schools
Elementary Schools Ashby-Lee
Middle Schools North Fork
High Schools Stonewall Jackson
School District Shenandoah County Public Schools
Others
Pets Allowed Y
HOA Fee Include Road Maintenance,Snow Removal
Senior Community No
Tax ID 087A1-01-005
Ownership Fee Simple
SqFt Source 1536
Special Listing Condition Standard
Pets Allowed No Pet Restrictions
CONTACT